Conceptual space planning
A layout shaped around the commercial property and the intended business, tenant or target profile.
Preparing the page

Commercial Space Test Fits + Leasing Visuals
From offices and clinics to fitness studios and retail spaces, we turn available commercial properties into tenant-focused layouts and leasing presentations.
Send the floor plan and intended use. We’ll handle the concept, layout and presentation.
Architect-led / Direct collaboration / White-label available
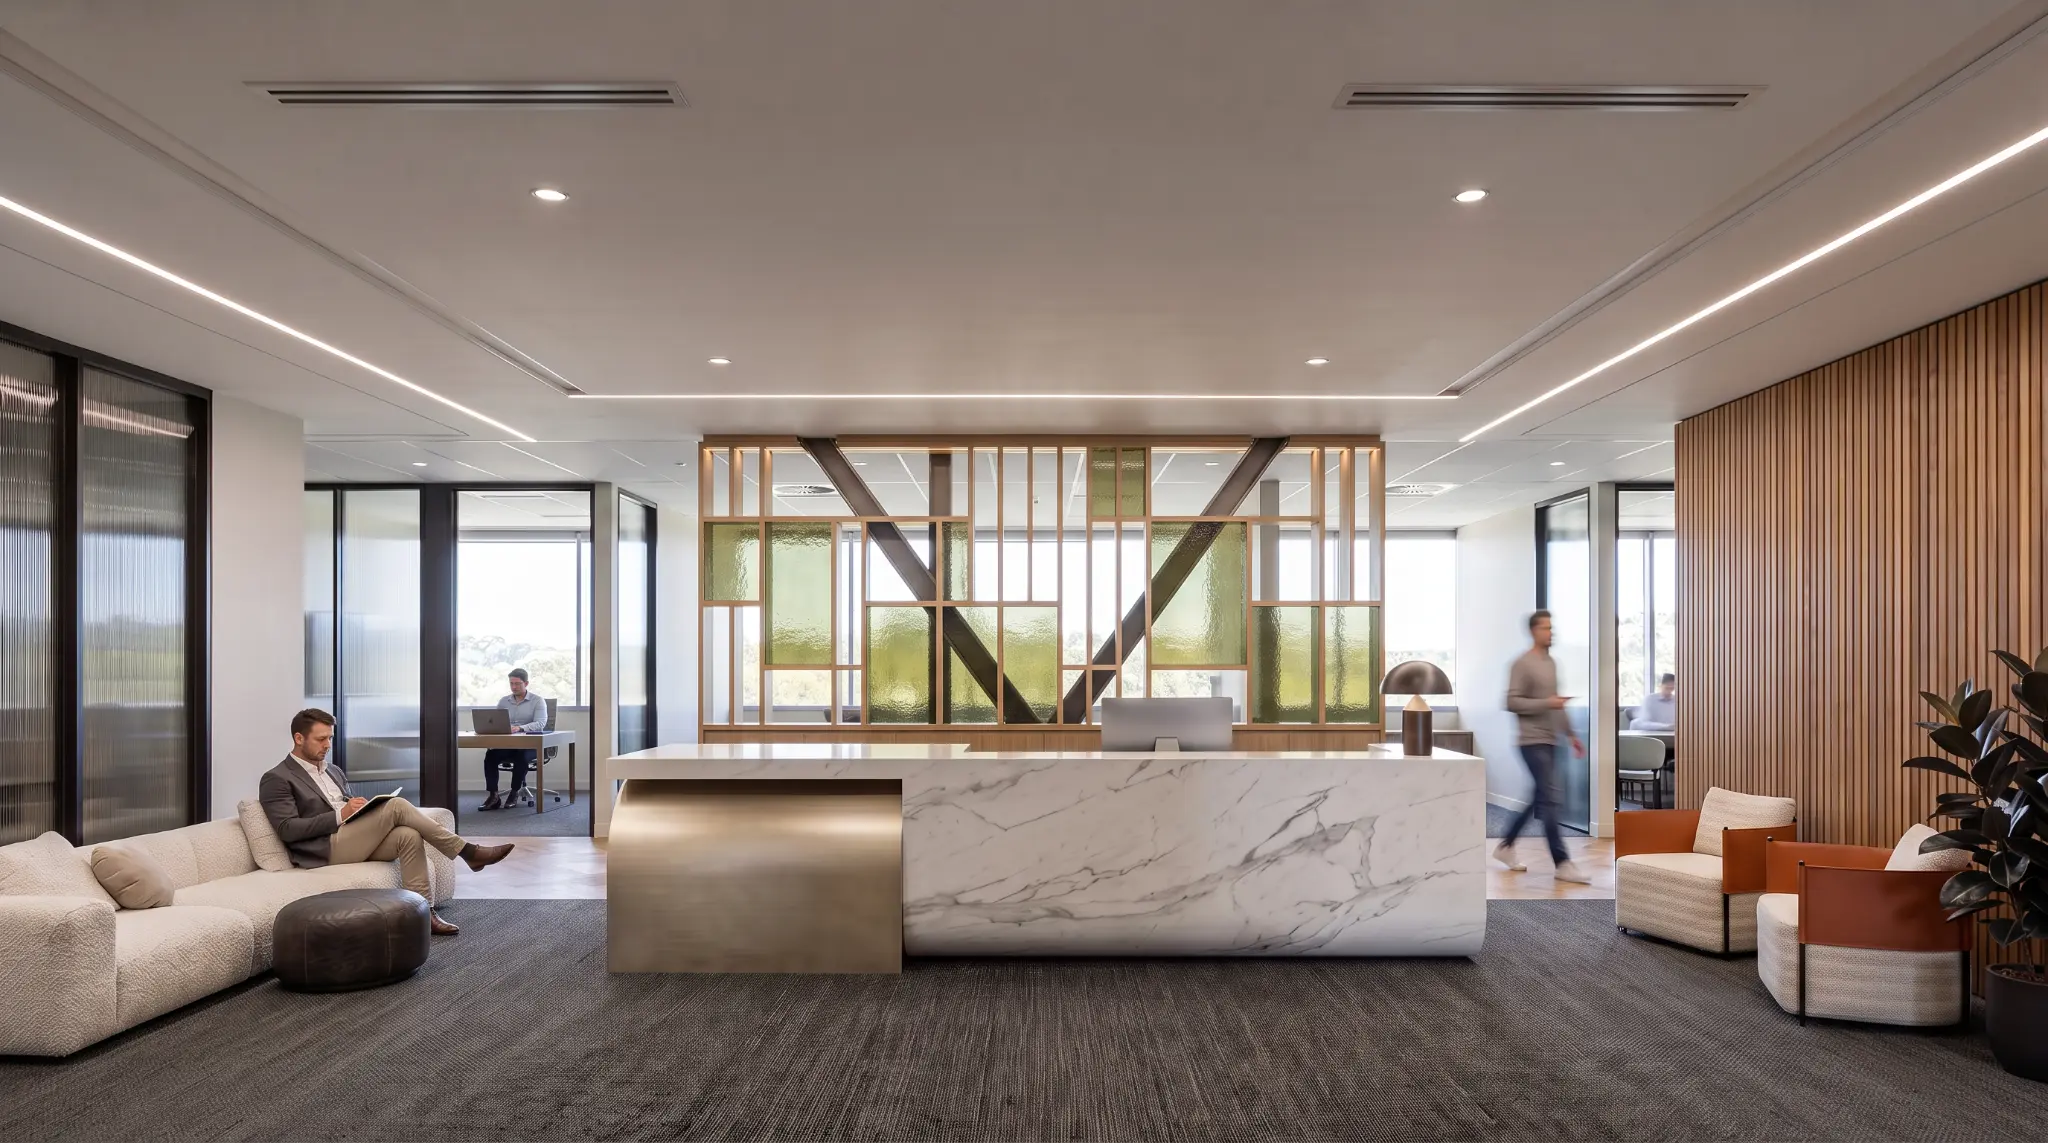
Offices. Clinics. Fitness. Retail. Showrooms.
An available commercial property can serve many different businesses. We develop layouts and leasing visuals around the intended use, helping prospective tenants understand how the space could work for them.
Our featured office project shows the approach. The same service and package rates apply to other commercial tenant uses.
Northern Virginia — Office Test Fit / 01
11,512 SF / 50 Private Offices
Conceptual Planning + Leasing Visualization
A second-floor concept developed from a real leasing brief: 50 private offices with meeting spaces, shared amenities, circulation and existing building services. Conceptual study, not a built project.
Existing Floor
Tenant-Specific Test Fit
Select any image to enlarge ↗
The project shown
11,512 SF / 50 Private OfficesLeasing Presentation — $2,250
The work shown illustrates the deliverables included in our current $2,250 Leasing Presentation package for a single commercial floor up to 12,000 SF.The office layout, furnished plan, 3D spatial overview and two conceptual interior visualizations turn one brief into a client-ready leasing presentation.
Single-person offices: 90–98 SF (typical 94 SF). Two-person offices: 136–149 SF. Meeting rooms: 120 and 169 SF.
Interior visuals illustrate the proposed design direction. The furnished test-fit plan is the reference for proposed room layouts and dimensions.
From plan to presentation
One point of contact for conceptual planning and visualization. Deliverables follow your selected package.
A layout shaped around the commercial property and the intended business, tenant or target profile.
Proposed room arrangements, functions and area allocations, presented clearly.
A client-readable plan showing furniture, circulation and shared spaces.
An axonometric view that makes the proposed spatial relationships easier to understand.
Conceptual interior views and presentation material for your own client proposals.
White-label support
Present the work under your branding while keeping your client relationship and commercial arrangements. We handle the agreed planning and visualization production.
Discuss White-Label Support ↗Ways to work together
Three fixed packages for commercial space up to 12,000 SF. The same package rates apply across commercial property types.
Conceptual Service
$1,500
Up to 12,000 SF
+$0.15 per additional SF, up to 20,000 SF
A clear layout for your prospective tenant or target business.
Recommended
$2,250
Up to 12,000 SF
+$0.20 per additional SF, up to 20,000 SF
The layout and visuals for a client-ready leasing proposal.
Conceptual Service
$3,500
Up to 12,000 SF
+$0.30 per additional SF, up to 20,000 SF
Compare two alternatives, then develop the selected concept.
Only the area above 12,000 SF is charged at the additional rate, up to a total of 20,000 SF.
| Package | Additional floor area |
|---|---|
| Test Fit | +$0.15/SF |
| Leasing Presentation | +$0.20/SF |
| Tenant Pursuit | +$0.30/SF |
Total = Base Package Price + (Floor Area − 12,000) × Package’s Additional SF Rate
For a 15,000 SF Leasing Presentation: $2,250 + (3,000 × $0.20) = $2,850.
The same package rates apply across commercial property types.
Projects over 20,000 SF or involving multiple floors receive a separately agreed fixed quote based on total scale and selected deliverables. Extra planning options, interior images or major changes outside the agreed package may be quoted separately.
A straightforward process
Typical initial planning draft: 2–3 business days. Presentation packages: typically 5–7 business days. Timing is confirmed against the actual brief.
Share the floor area, intended use and requirements. Attach your PDF, DWG or DXF in the same inquiry form.
Confirm the package deliverables, fixed fee and timing before prepaid production begins.
We develop the layout around your prospective tenant or agreed target business profile.
Where included, the furnished plan, 3D overview and interior visuals follow the selected direction.
Two consolidated revision rounds and the agreed branded presentation files. Additional work is scoped separately.
Before you send the brief
No. A Tenant-Specific Test Fit responds to an actual prospective tenant’s business requirements. A Leasing Concept develops the layout around an agreed target business or tenant profile, so you can show the property’s potential before finding a specific tenant.
No. The same package rates apply across commercial property types. Pricing depends on your selected package, total floor area and any extra deliverables you request.
Start with the approximate floor area, intended commercial use and a short description of the rooms or functions needed. Attach up to three PDF, DWG or DXF drawings in the inquiry form, up to 50 MB each. Drawings are optional; you can send the project details without attachments.
Yes. Presentations can use your brokerage, property or tenant branding. You retain your client relationship and commercial arrangements; we handle the agreed planning and visualization production.
We agree the scope, fixed fee and timing before prepaid production begins. Each package includes two consolidated revision rounds. Additional images, planning alternatives and major changes after approval are agreed as extra scope. Editable CAD and 3D source files are not automatically included.
Commercial space test fits + leasing visuals
Send the floor area and intended use. We’ll review the brief and confirm your package, fixed fee and timing before production.
No specific tenant yet? Tell us the business or tenant profile you want to attract.
Have a floor plan? Attach your PDF, DWG or DXF below. You can also send the project details without drawings.
hello@lifelikevisuals.com ↗Conceptual planning and visuals are not construction or permit documents and do not establish regulatory compliance. Local professional review is required before implementation.